
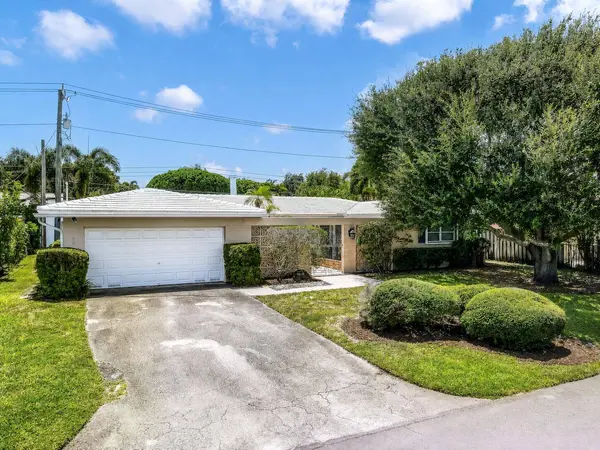
2610 NE 40TH CT
Fort Lauderdale, FL 33308
- 3 Beds
- 3 Baths Full Baths: 2 Half Baths: 1
- 1,977 SqFt
- 7,405 Lot Size
- 1963 Year Built
GALLERY
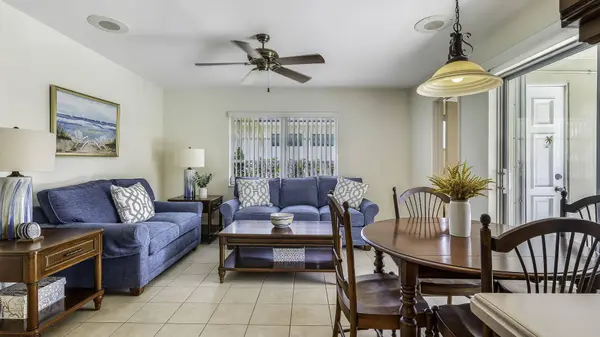
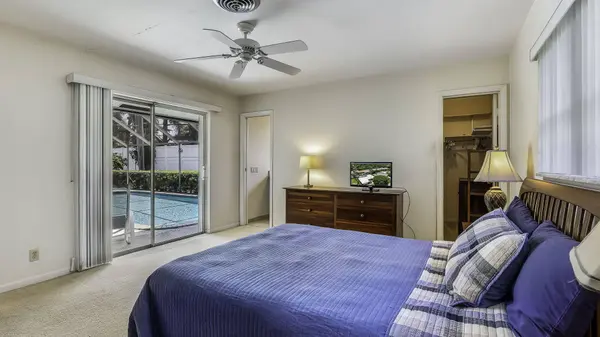
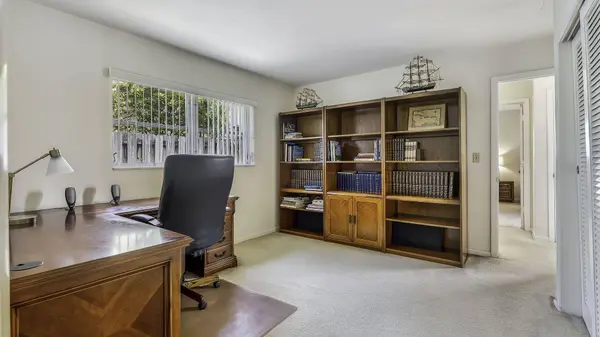
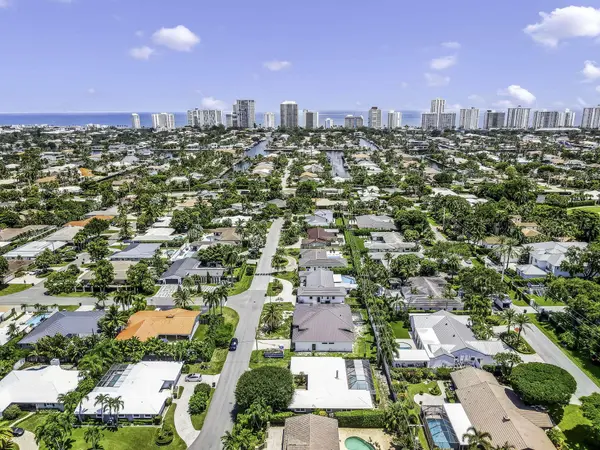
PROPERTY DETAIL
Key Details
Sold Price $965,0001.6%
Property Type Single Family Home
Sub Type Single Family Residence
Listing Status Sold
Purchase Type For Sale
Square Footage 1, 977 sqft
Price per Sqft $488
Subdivision Gramercy Park
MLS Listing ID B26065236
Sold Date 09/15/26
Style Ranch
Bedrooms 3
Full Baths 2
Half Baths 1
Construction Status Resale
HOA Y/N No
Year Built 1963
Annual Tax Amount $5,641
Tax Year 2025
Contingent Backup Contract/Call LA
Lot Size 7,405 Sqft
Acres 0.17
Property Sub-Type Single Family Residence
Location
State FL
County Broward
Area 3250
Rooms
Main Level Bedrooms 3
Building
Lot Description < 1/4 Acre
Faces North
Story 1
Sewer Public Sewer
Water Public
Level or Stories One
New Construction No
Construction Status Resale
Interior
Interior Features Closet Cabinetry, Dining Area, Separate/Formal Dining Room, Sitting Area in Primary, Walk-In Closet(s)
Heating Central
Cooling Central Air, Ceiling Fan(s), Electric
Flooring Carpet, Tile
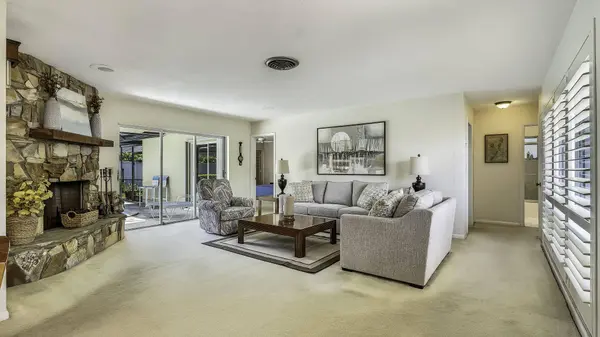
Fireplaces Type Wood Burning
Fireplace Yes
Window Features Plantation Shutters,Shutters
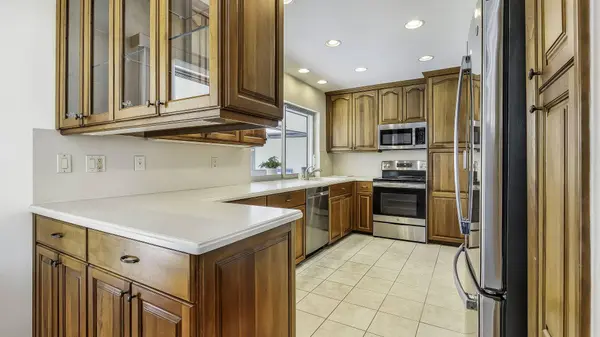
Appliance Dryer, Dishwasher, Electric Range, Electric Water Heater, Microwave, Range, Refrigerator, Water Heater, Washer
Laundry Electric Dryer Hookup, Inside, In Garage, Laundry Room, Laundry Tub, Sink
Exterior
Exterior Feature Outdoor Living Area
Parking Features Attached, Concrete, Driveway, Garage
Garage Spaces 2.0
Fence Back Yard, Fenced
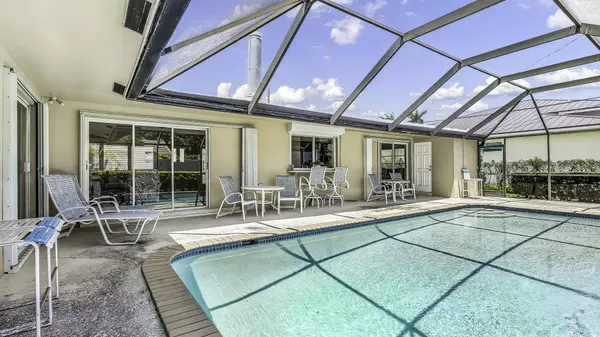
Pool Fenced, In Ground, Private, Screen Enclosure, Outside Bath Access
Utilities Available Cable Available, Electricity Available, Sewer Connected, Water Connected
View Y/N Yes
Water Access Desc Public
View Garden, Pool
Roof Type Flat,Tile
Street Surface Asphalt
Accessibility None
Porch Covered, Glass Enclosed, Patio, Screened
Road Frontage City Street
Attached Garage true
Total Parking Spaces 6
Garage Yes
Private Pool Yes
Schools
Elementary Schools Bennett
Middle Schools Sunrise
High Schools Fort Lauderdale
Others
Pets Allowed Yes
Senior Community No
Restrictions No Restrictions
Tax ID 494224140010
Acceptable Financing Cash, Conventional, FHA, VA Loan
Membership Fee Required false
Listing Terms Cash, Conventional, FHA, VA Loan
Financing Cash
Special Listing Condition Standard
Pets Allowed No Pet Restrictions, Yes
SIMILAR HOMES FOR SALE
Check for similar Single Family Homes in Fort Lauderdale,FL

Pending
$599,900
1910 NE 56th ST, Fort Lauderdale, FL 33308
Listed by CMV Realty LLC4 Beds 2 Baths 1,933 SqFt
Pending
$1,199,000
4731 NE 29th AVE, Fort Lauderdale, FL 33308
Listed by Intercoastal Realty Inc3 Beds 2 Baths 2,084 SqFt
Pending
$725,000
2101 NE 55th CT, Fort Lauderdale, FL 33308
Listed by LoKation3 Beds 2 Baths 1,729 SqFt
CONTACT